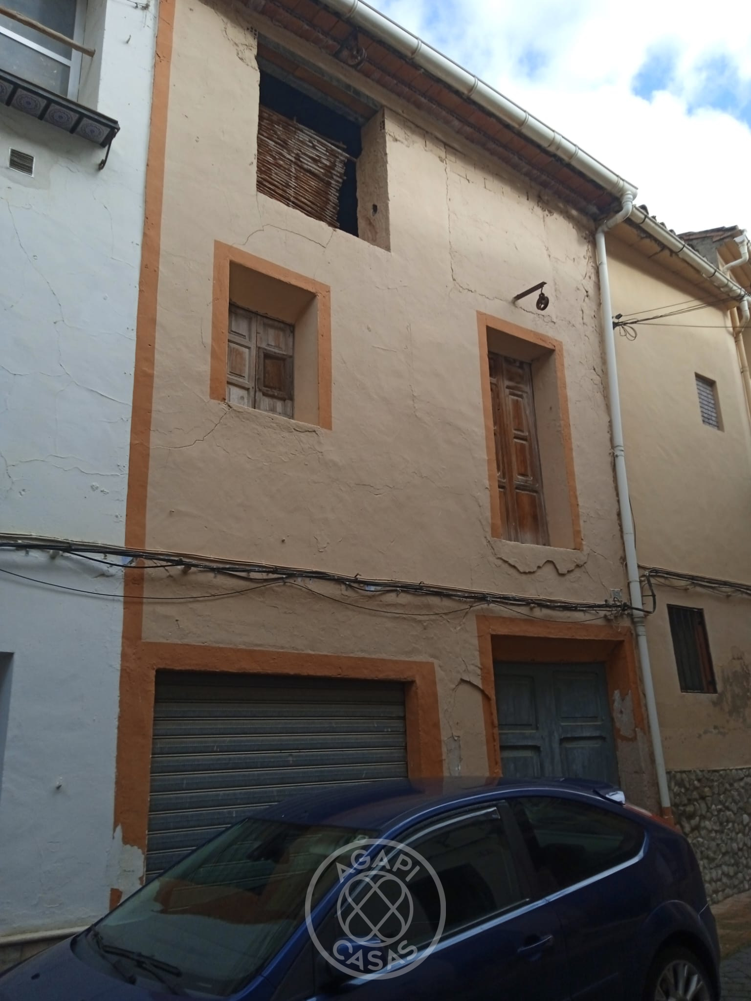
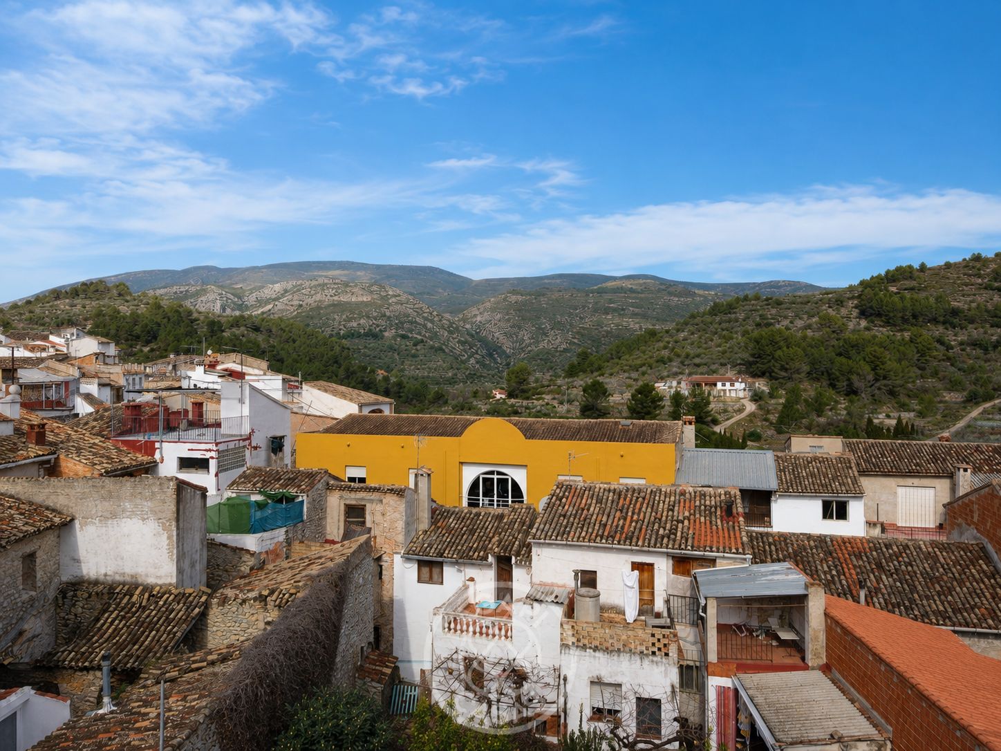
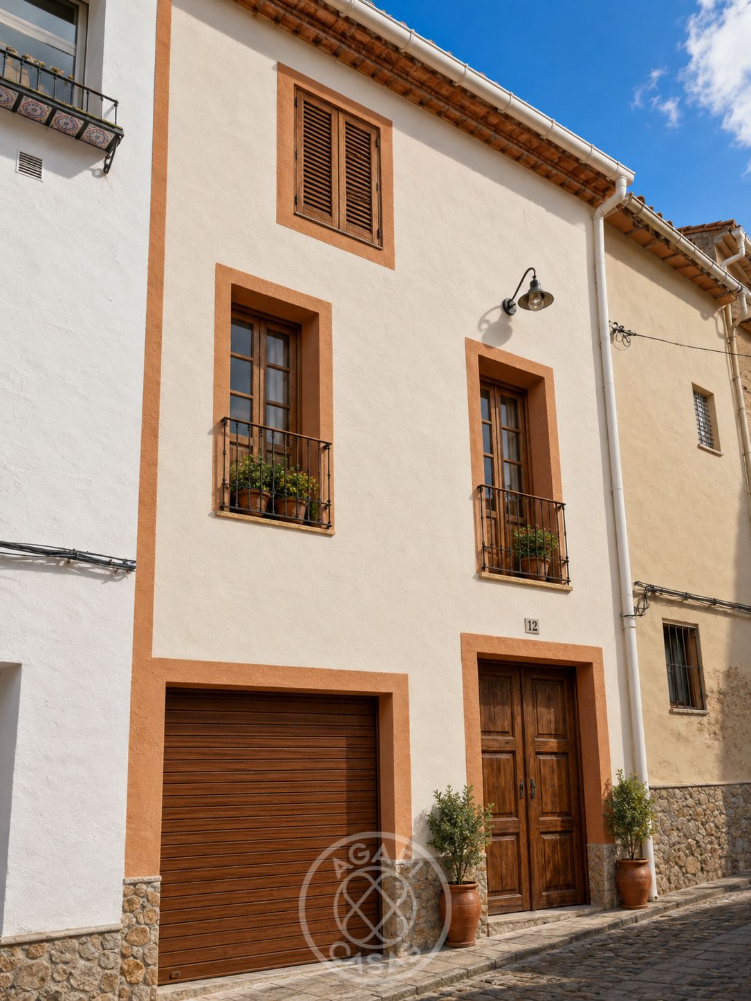
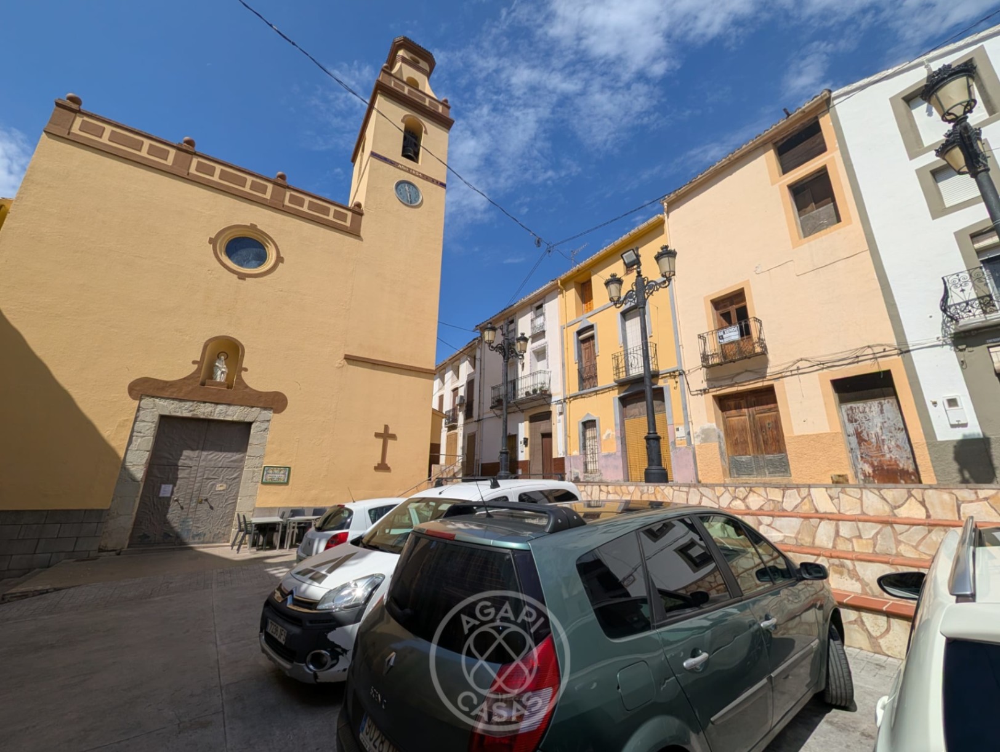
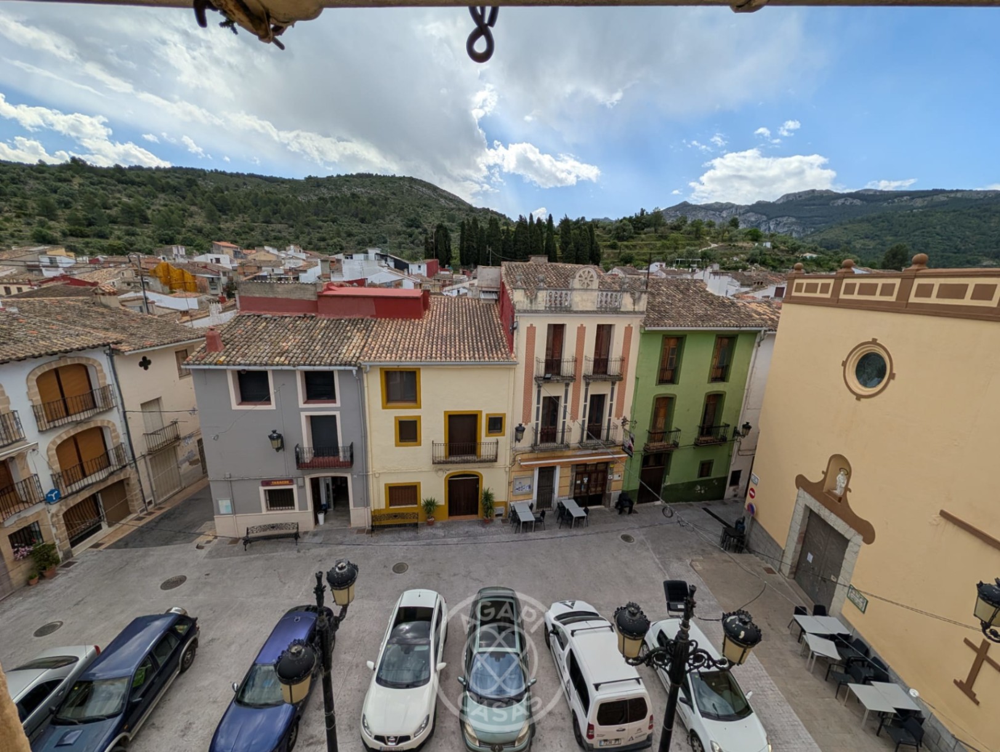
Traditional village house to renovate, located in the heart of Castell de Castells.
Built in 1950, the property features approximately 224 m² built on a plot of 156 m², distributed over three floors:
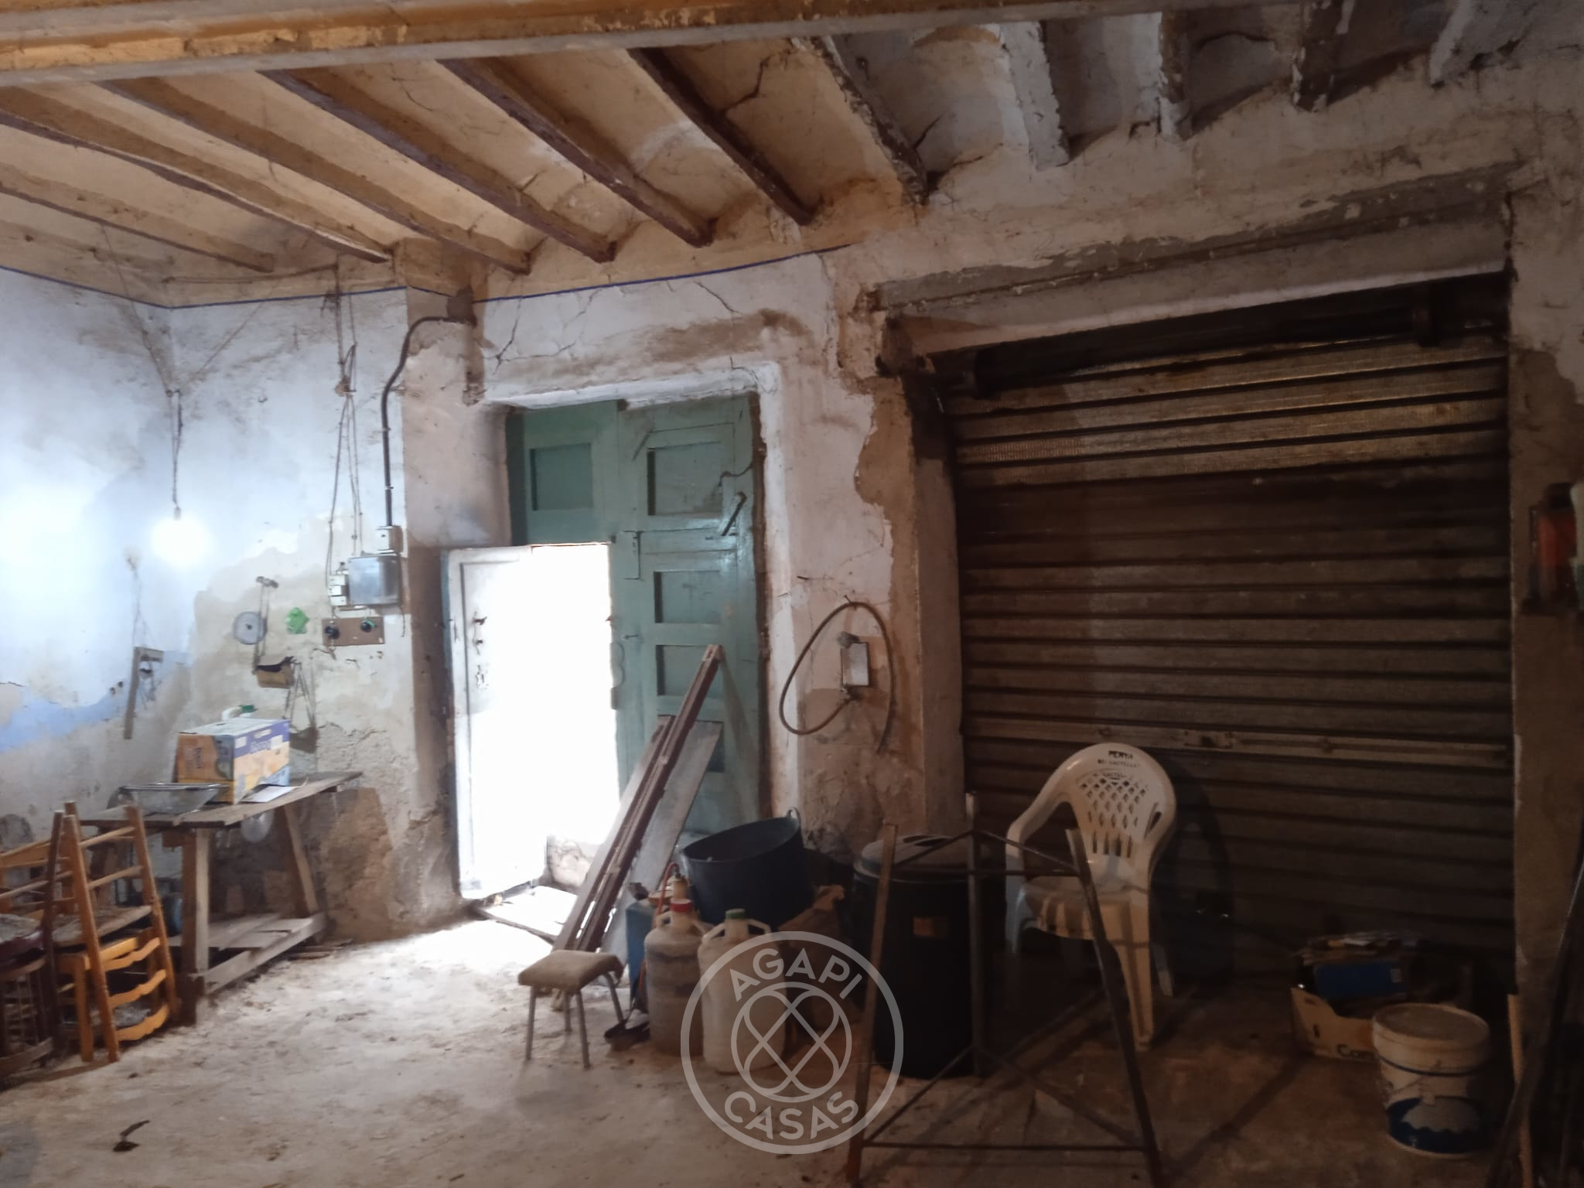
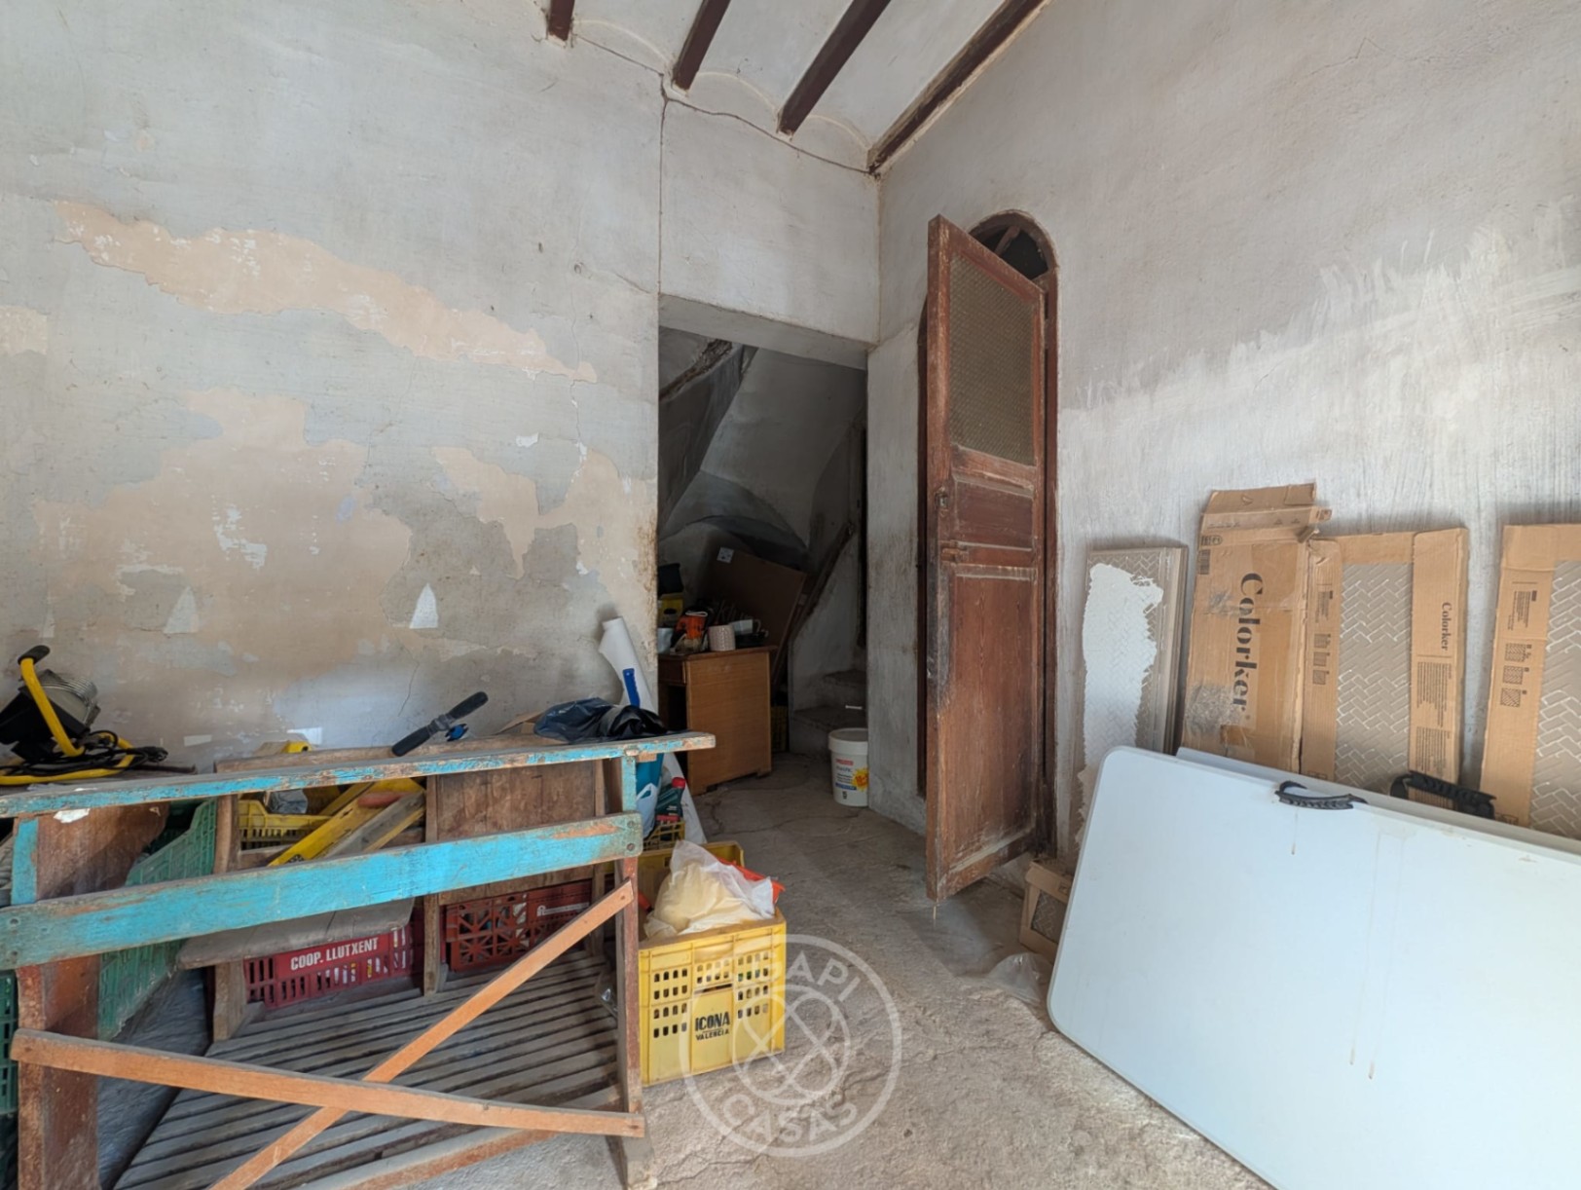
- Ground floor of 79 m², currently used as a garage
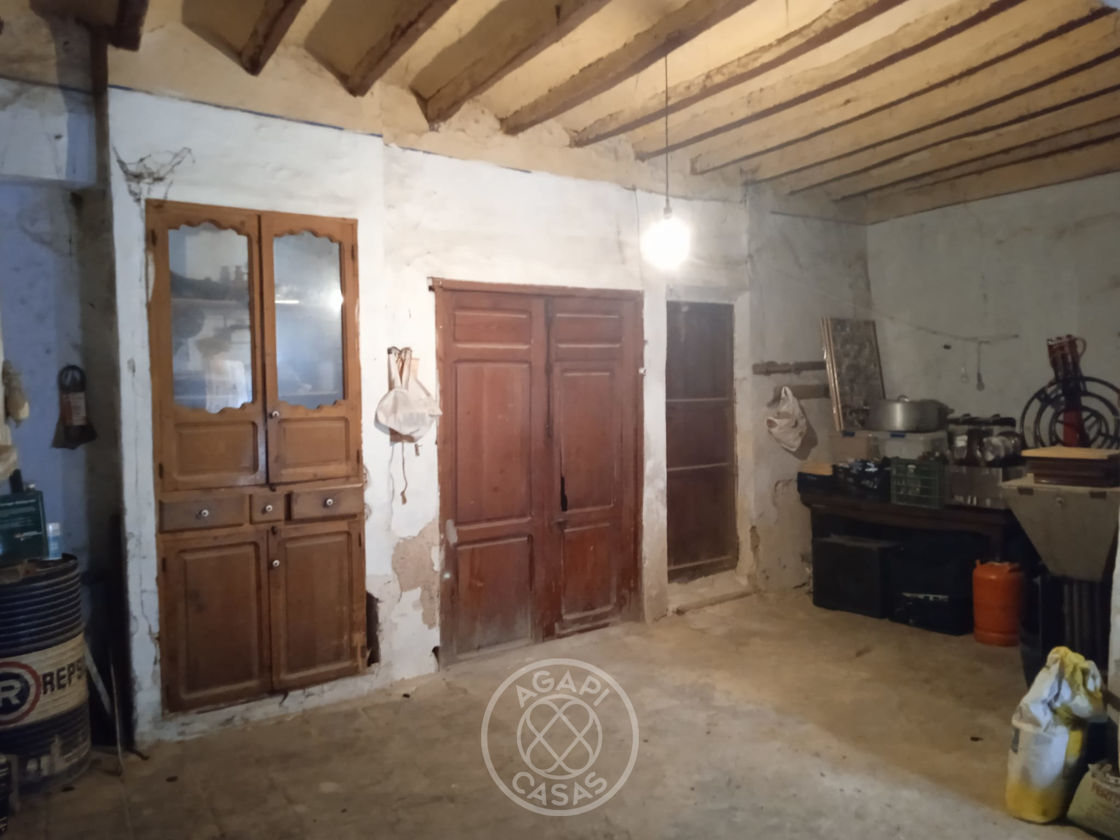
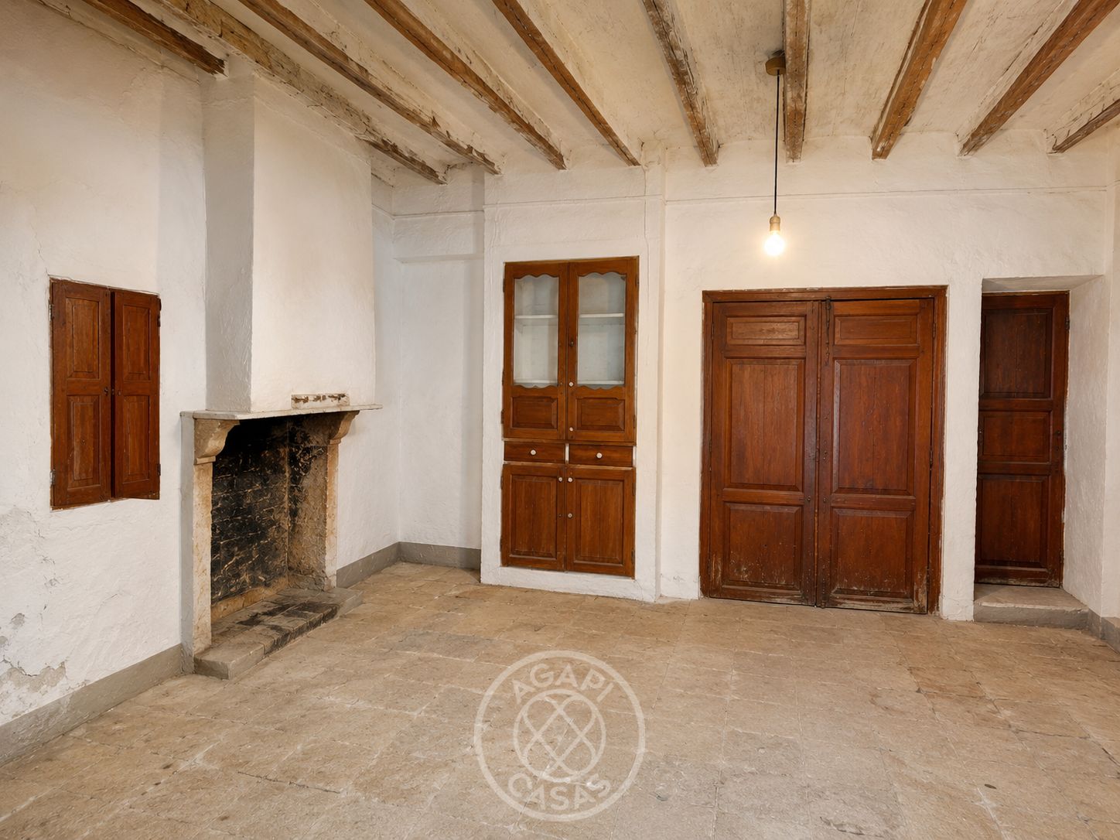
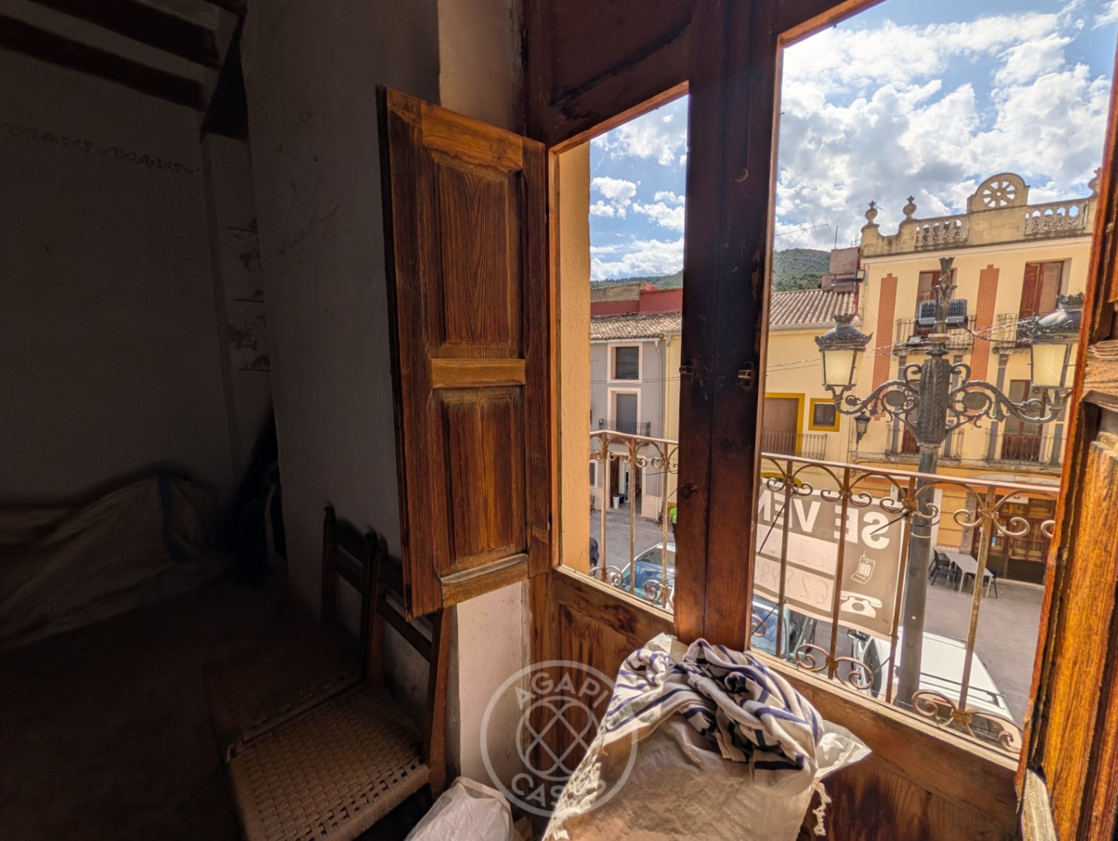
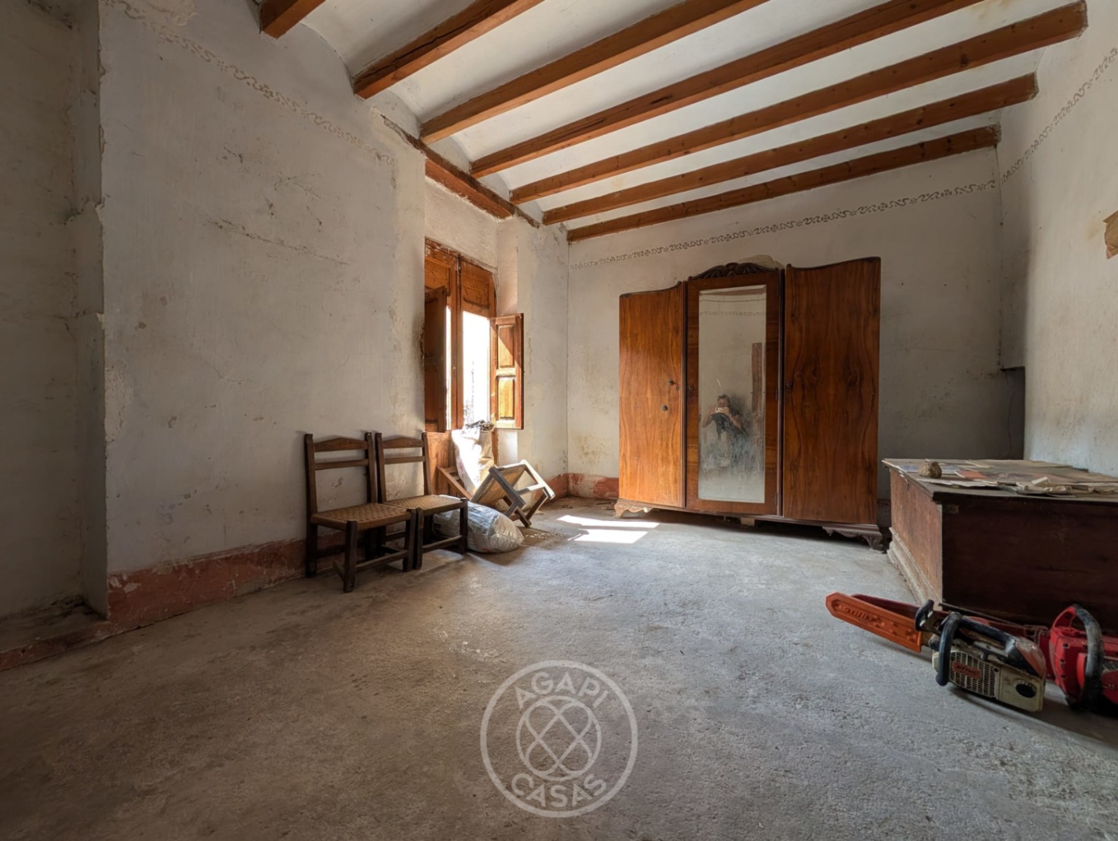
- First floor of 79 m², designated as living space
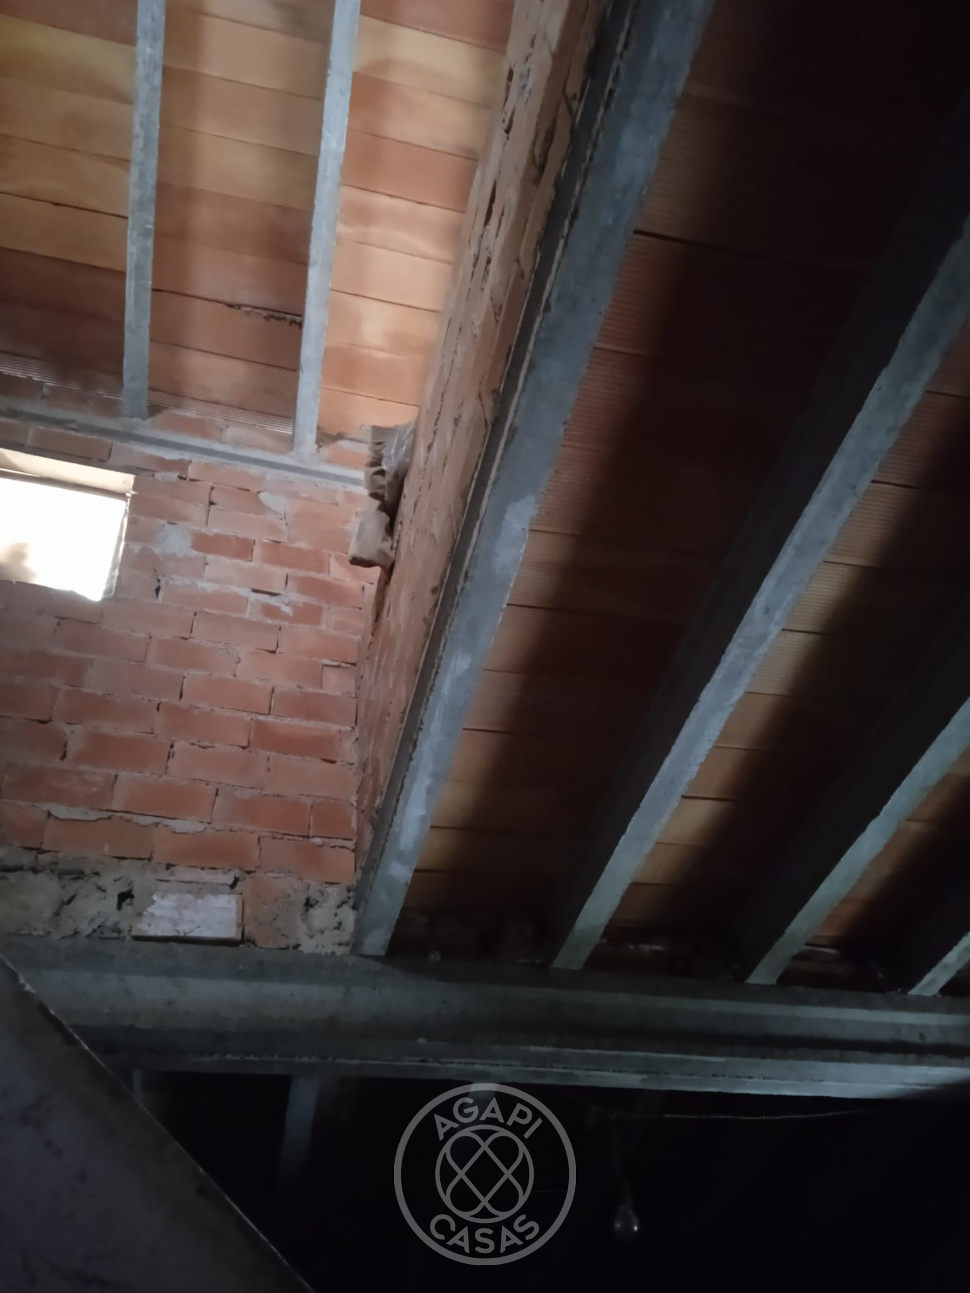
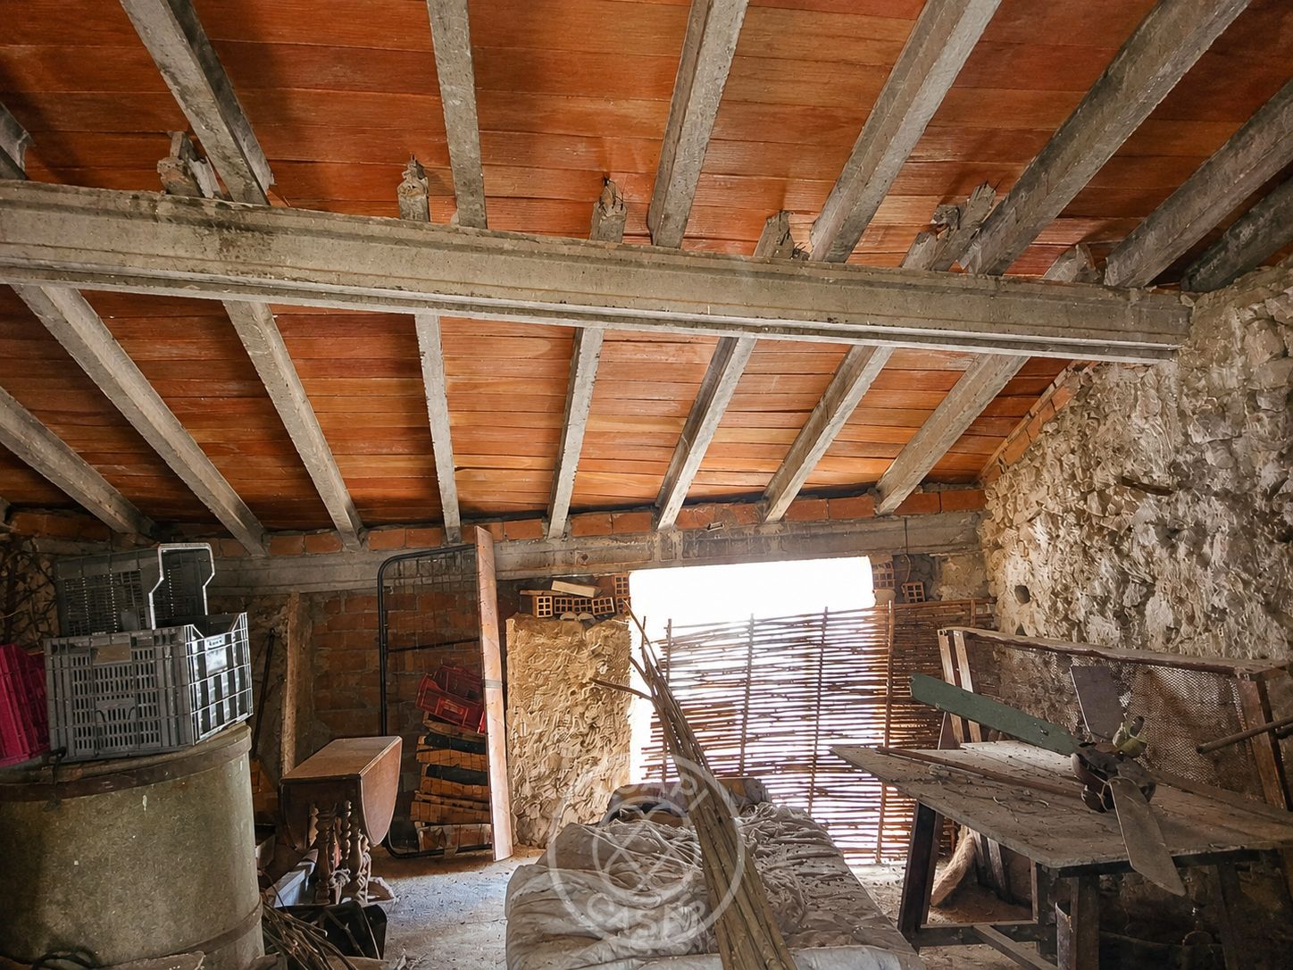
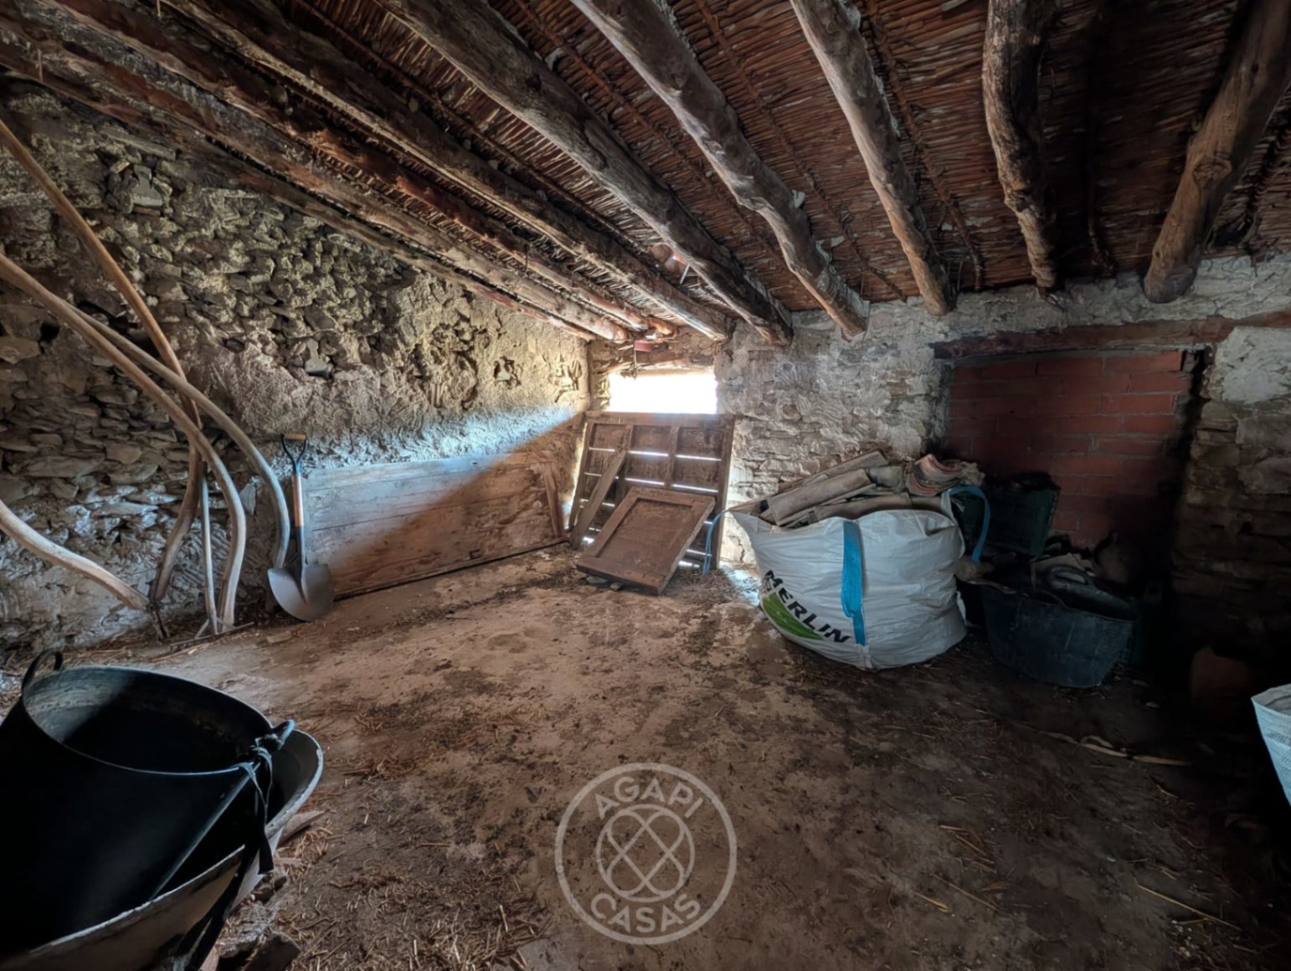
- Upper floor of 66 m², currently used as a storage area
- Private outdoor space at the back
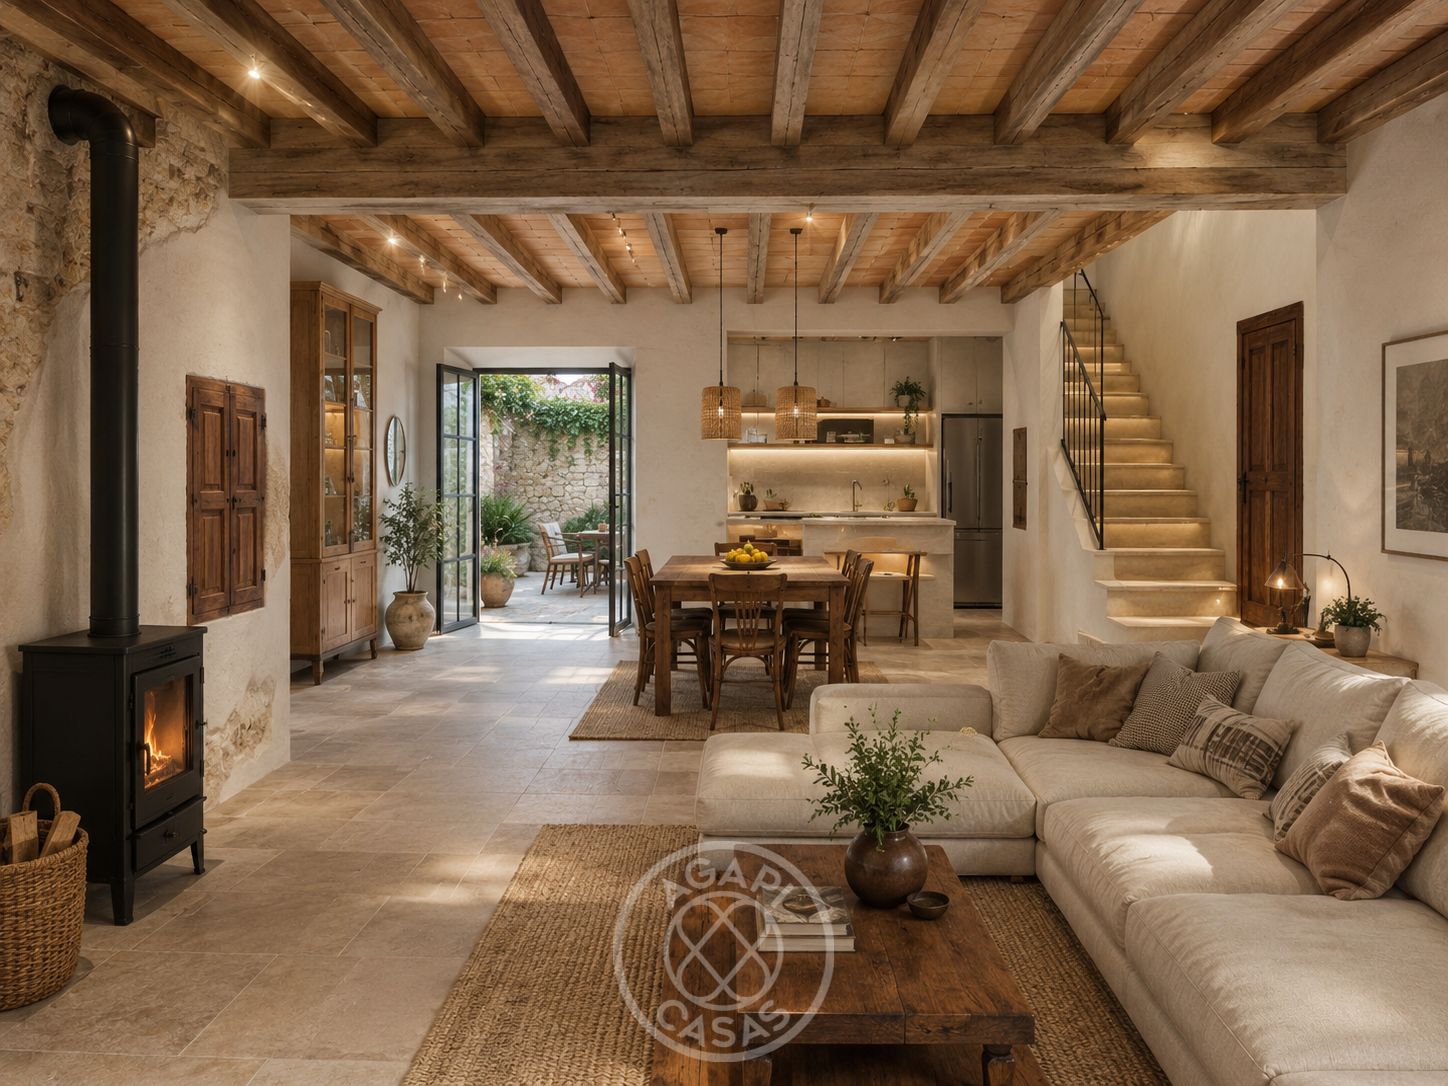
The house preserves authentic elements such as wooden beams, original doors, a fireplace, and thick stone walls. It requires a complete renovation and offers multiple possibilities to create a spacious family home, a second residence, or a charming rural accommodation.
The large garage, high ceilings, and private garden allow for the development of a unique project, respecting the traditional character of the property.
Located in a quiet mountain village, surrounded by nature and a short distance from the Jalón Valley and the Costa Blanca.
An ideal opportunity for those seeking space, authenticity, and a Mediterranean home with personality.
 61.200 €
 224 m2
 156 m2