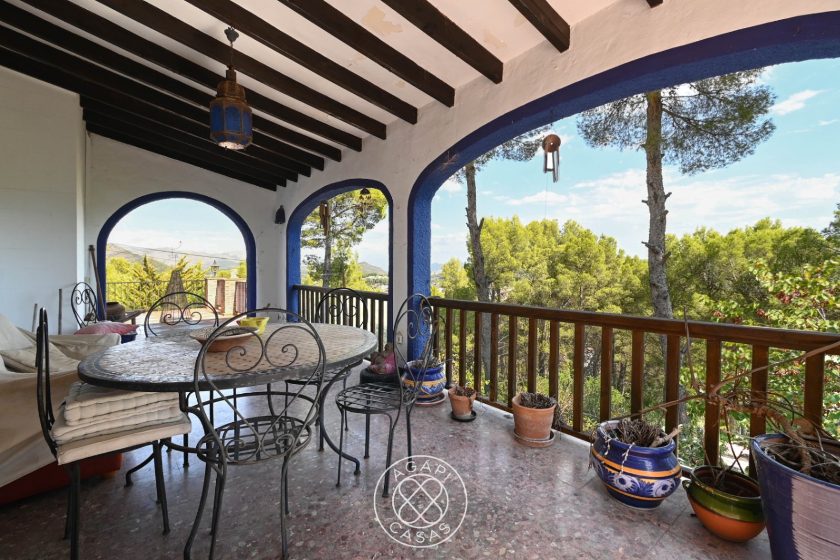
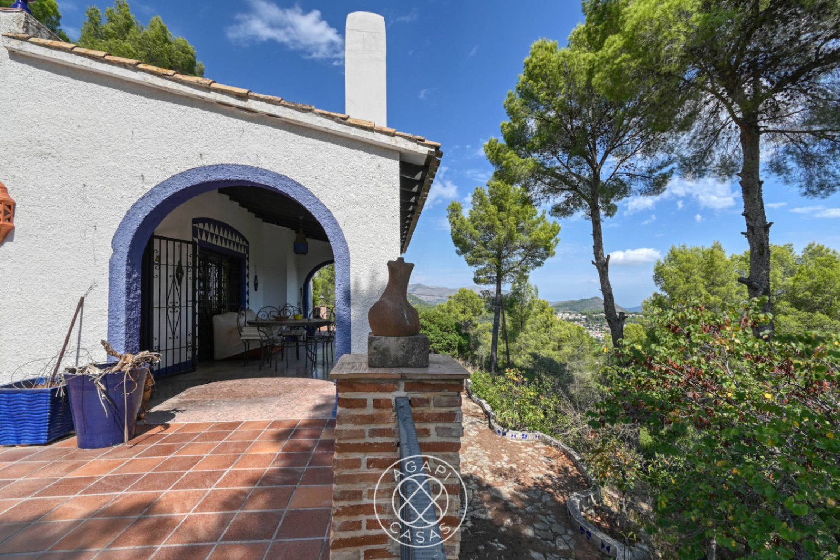
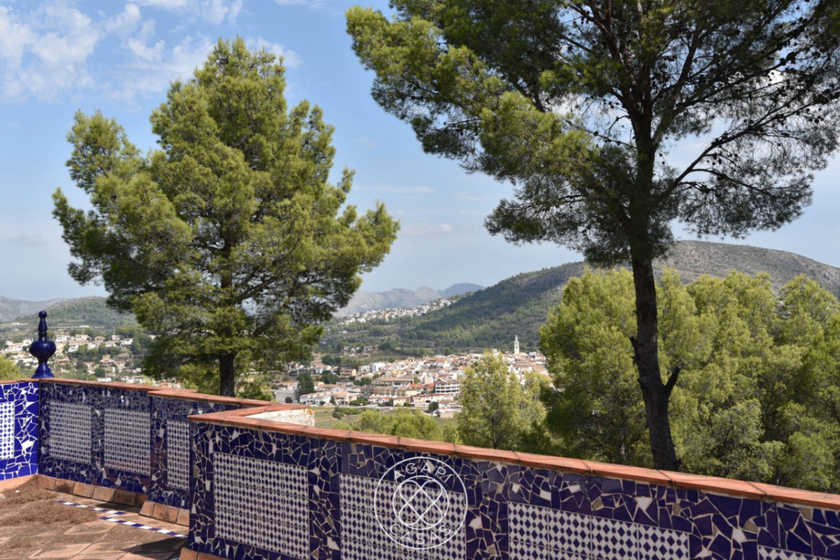
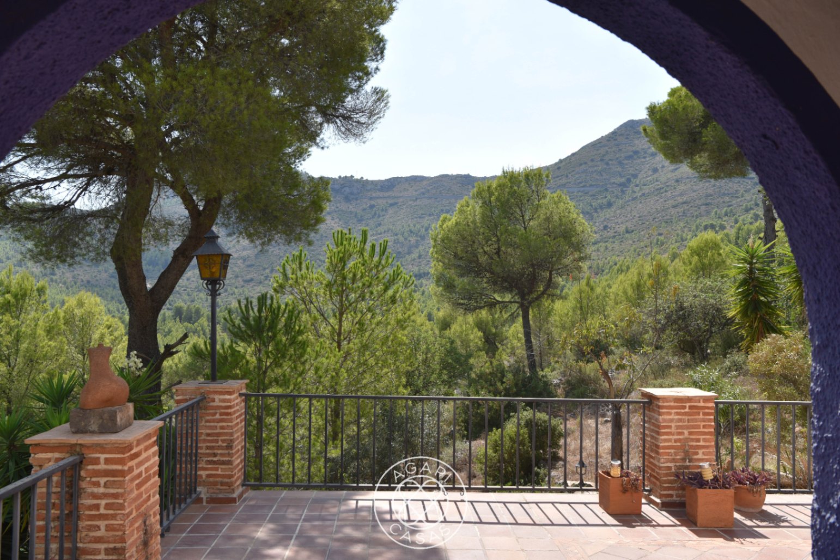
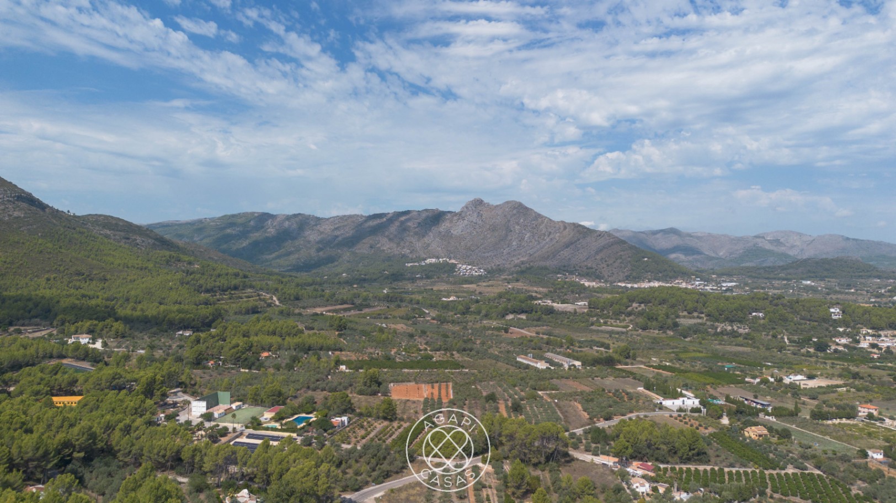
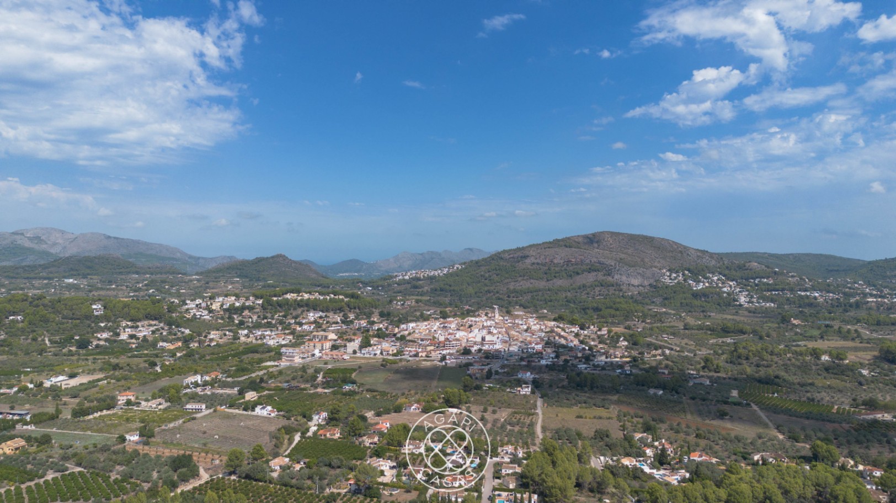
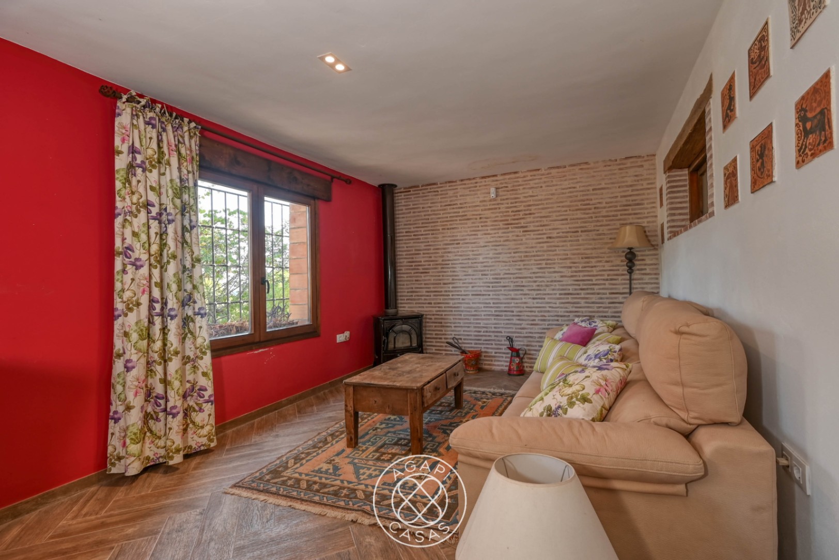
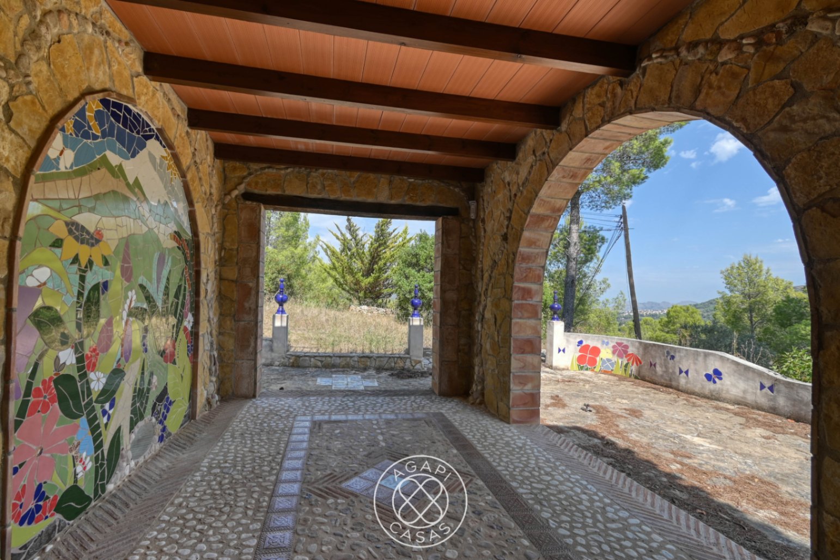
Discover this special villa for sale in Parcent, located in the sought-after area of Coll de Rates, with impressive open views over the valley, the mountains and the Mediterranean landscape. This is not a standard villa, but a property with personality, charm and a clear artistic touch.
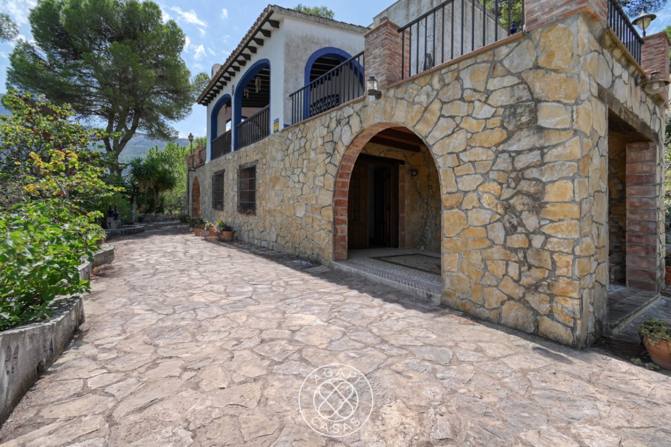
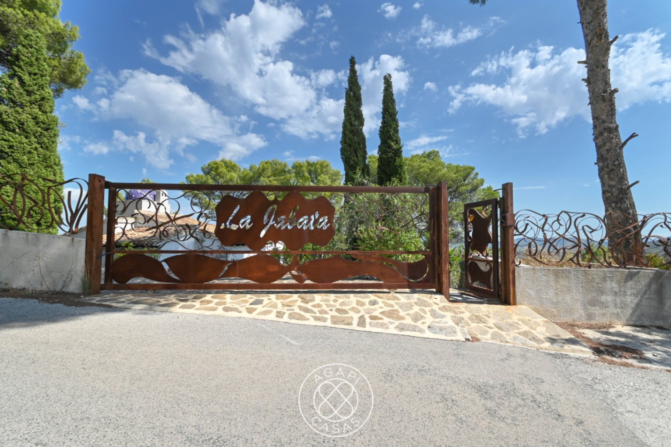
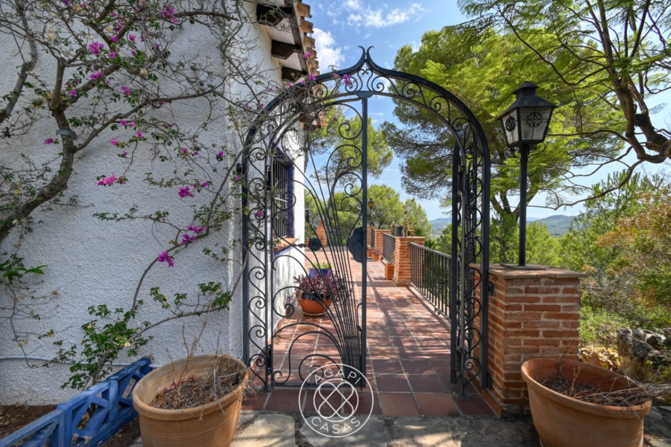
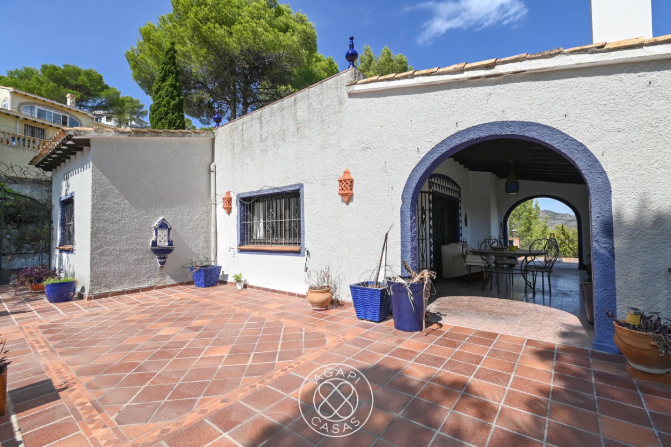
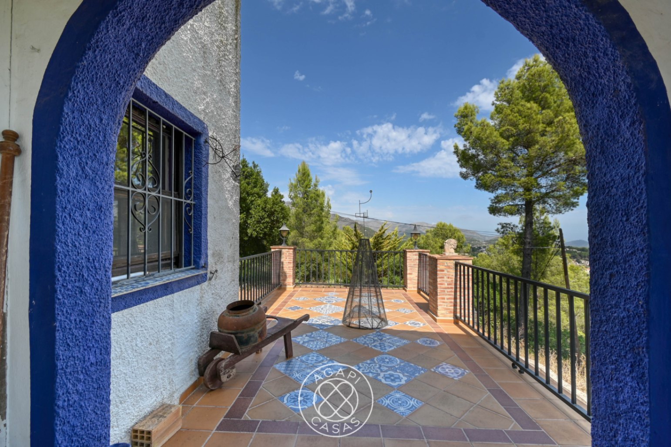
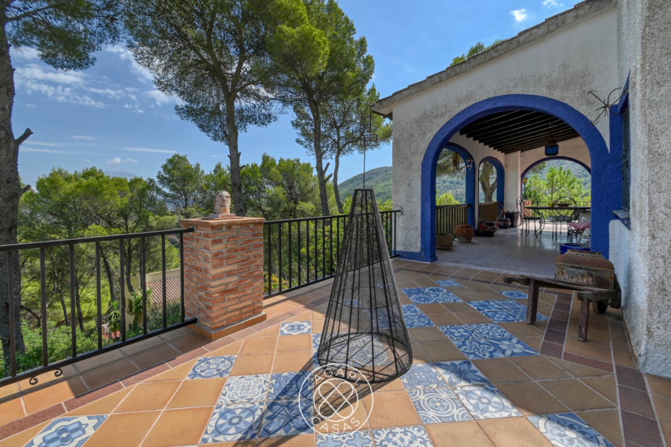
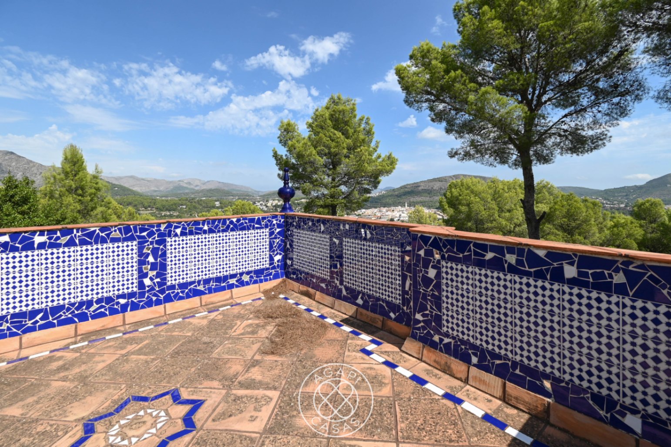
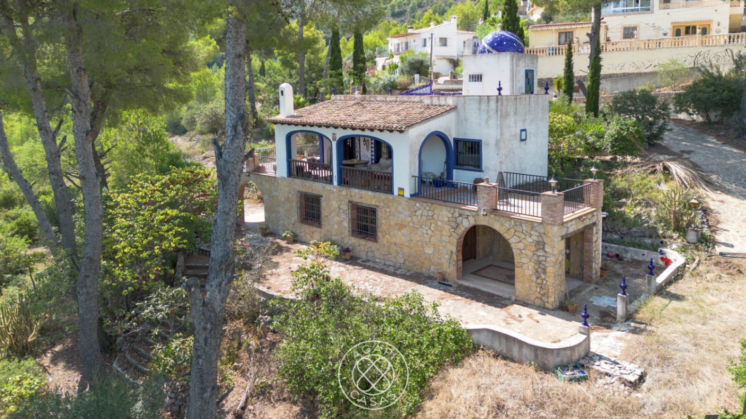
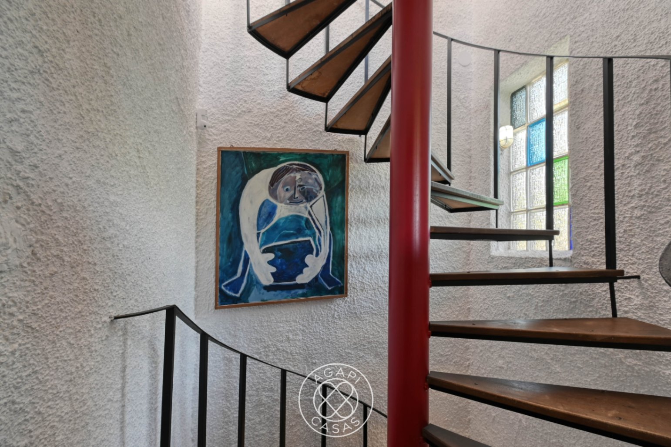
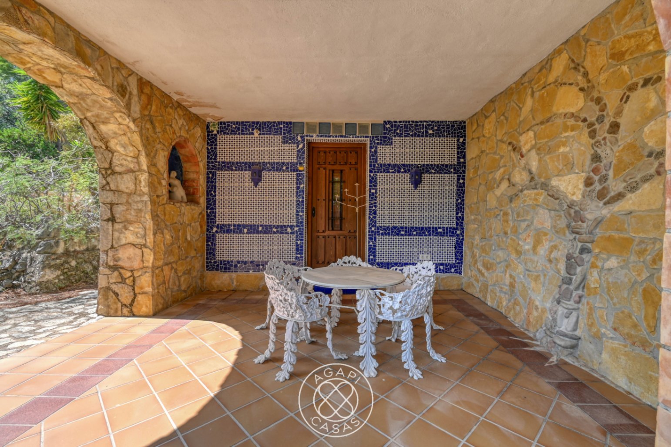
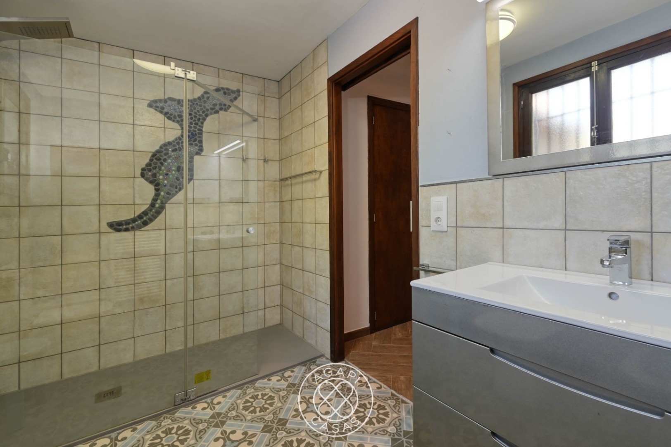
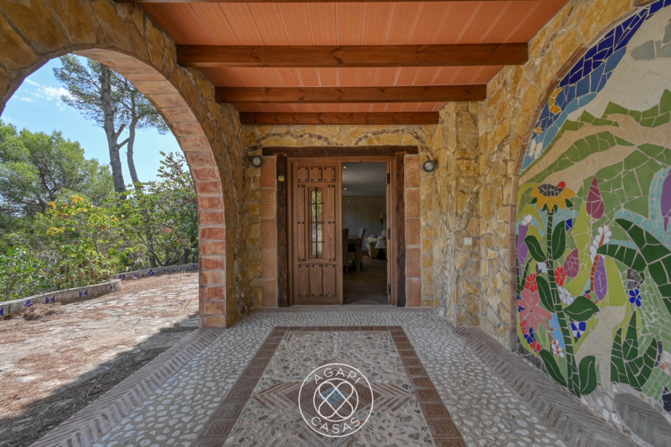
The villa has a unique appearance with a hint of Gaudí-inspired architecture: rounded arches, natural stone, colourful mosaic details, decorative terraces and playful Mediterranean accents give this home its own distinctive character. A house for those who appreciate authenticity, creativity and a home with soul.
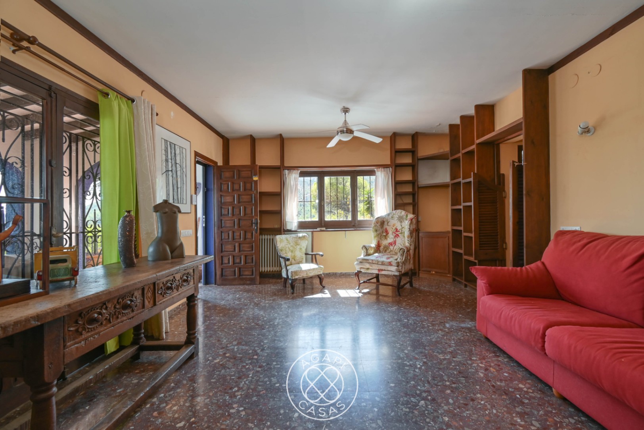
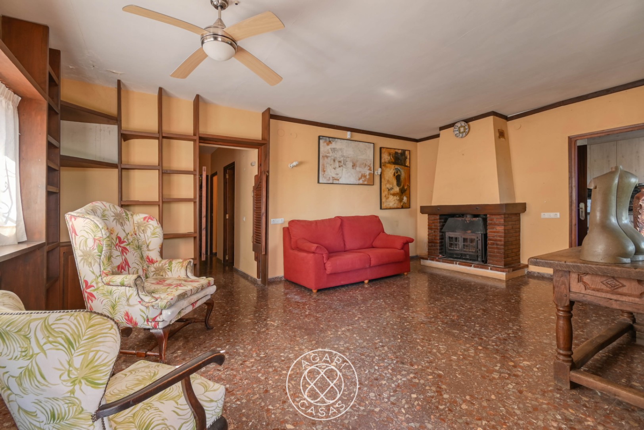
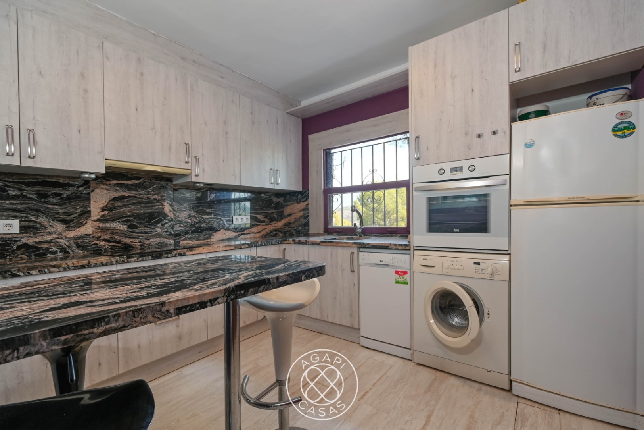
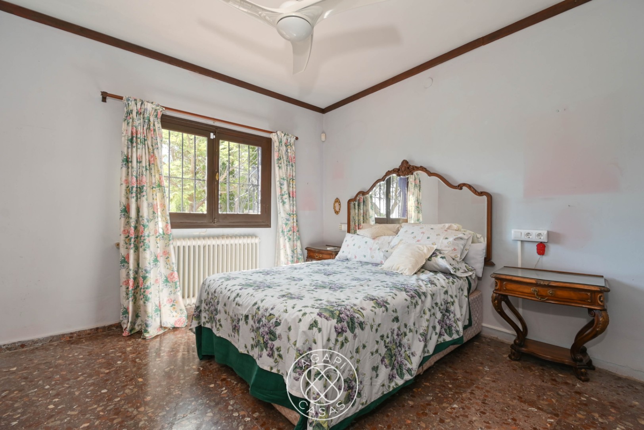
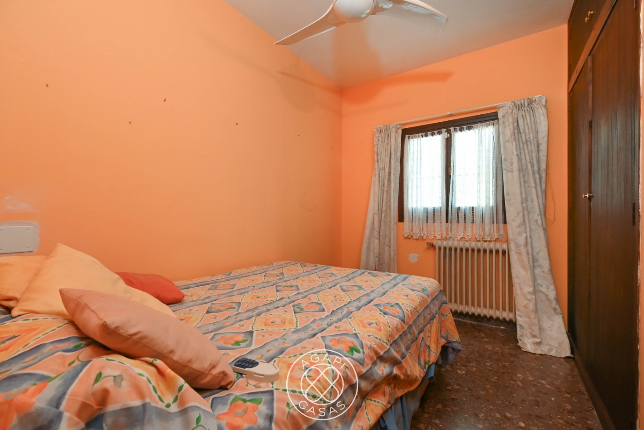
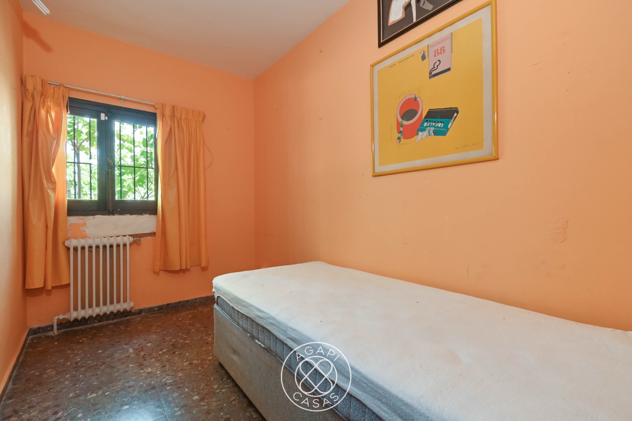
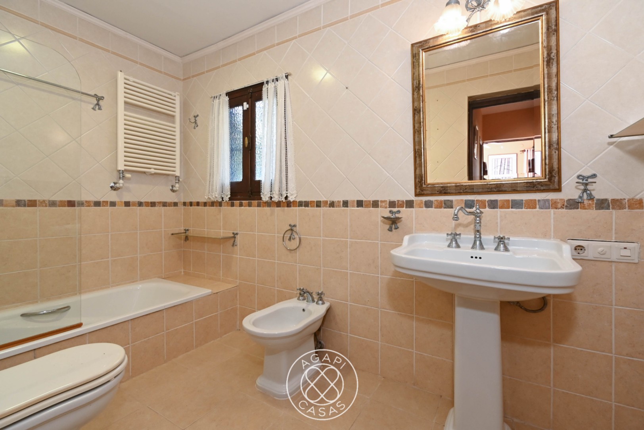
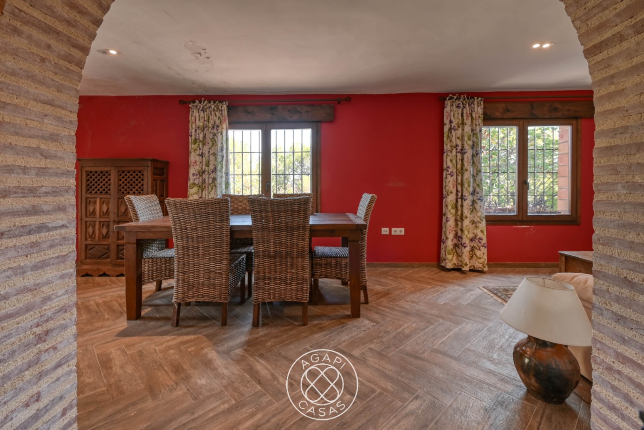
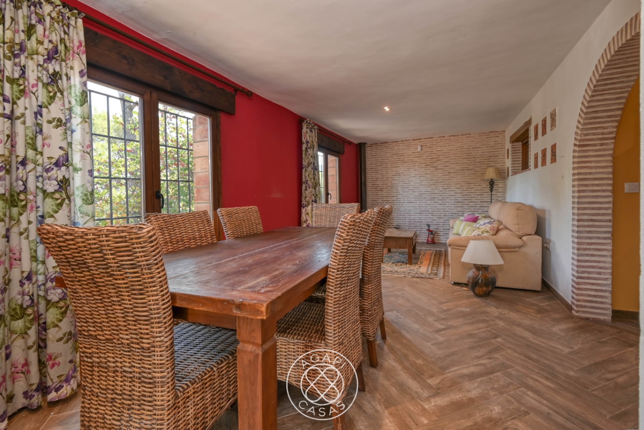
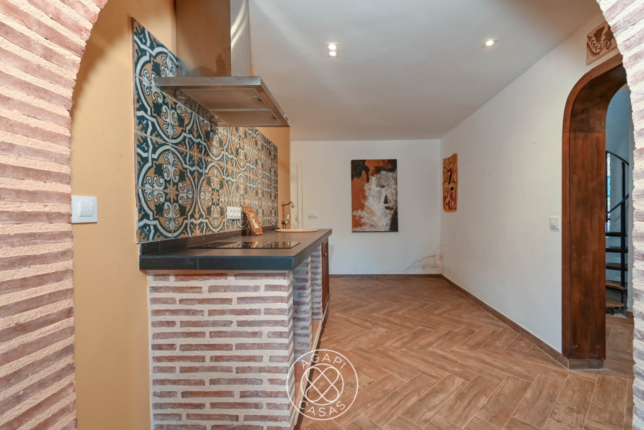
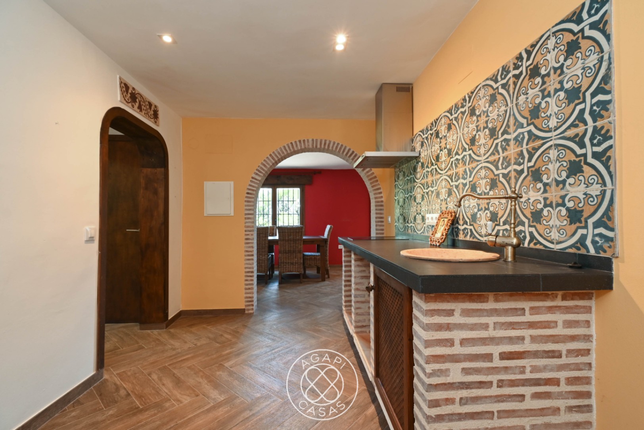
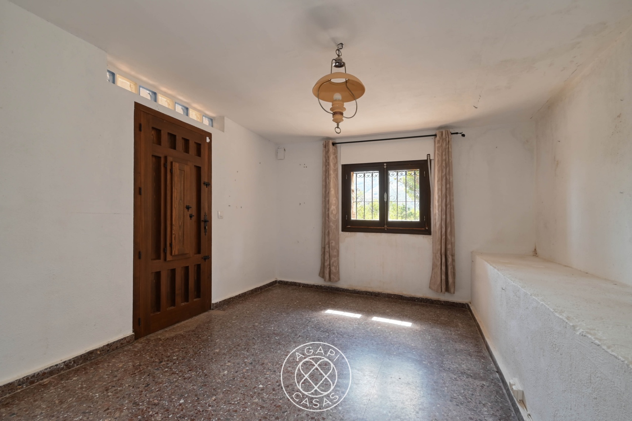
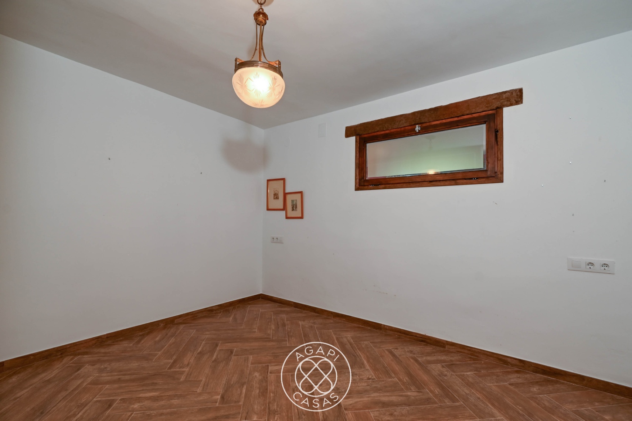
The property has a main floor of approximately 110 m², distributed into a kitchen, bathroom, living-dining room, three bedrooms and a covered terrace. In addition, there is a lower floor of approximately 144 m² with a living area, toilet, storage room and two extra rooms. There are also two open terraces with a combined area of approximately 57 m² and a walkable roof terrace, ideal for fully enjoying the sun and the views.
The property has beautiful potential, but needs a new heart and a refresh. With the right renovation, this home can be transformed into a spectacular family residence, artistic retreat or characterful holiday villa in the inland Costa Blanca.
The location is peaceful and natural, yet close to Parcent and the surrounding villages of the Vall de Pop. A unique opportunity for buyers looking for space, views, character and a renovation project with exceptional appeal.
A rare property with plenty of personality, ideal for those who are not looking for an ordinary villa, but a special home with Mediterranean charm and great future potential.
 625.000 €
 311 m2
 2.600 m2
 3 + 2
3 + 2  1 + 1
1 + 1